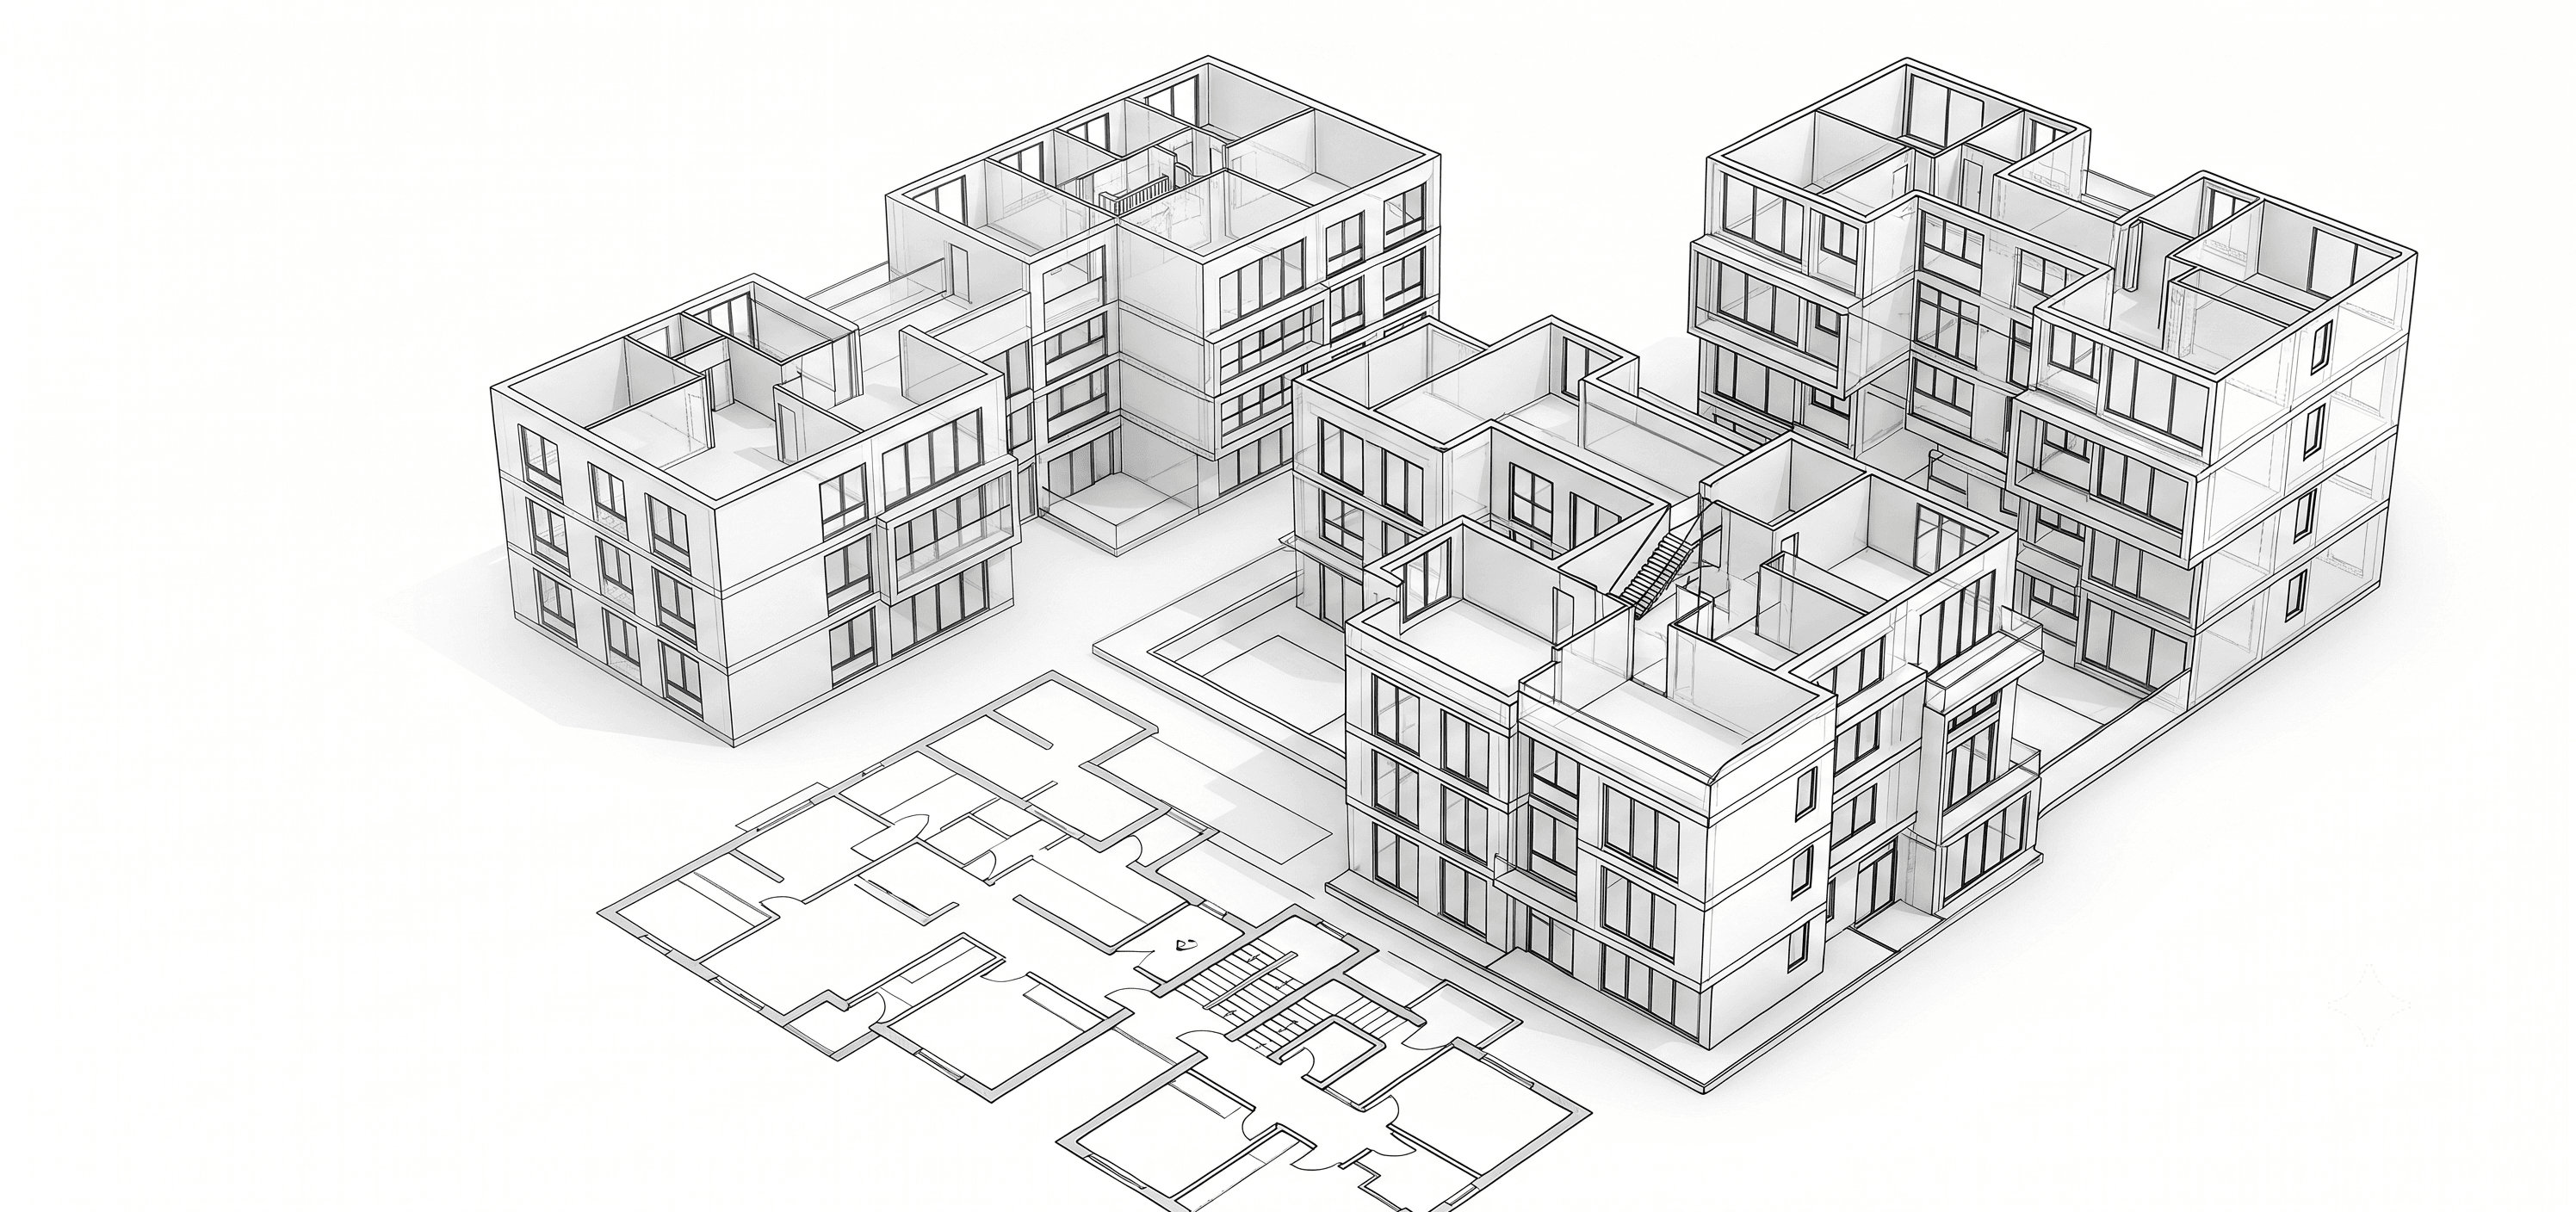
Drafting & CAD/BIM Modeling
2D drafting and BIM modeling for firms that need reliable technical production without growing their in-house team. We work to your own layer, template, and drawing standards.
What is included
- 2D AutoCAD drafting: plans, elevations, sections, and construction details for schematic and construction-issue projects.
- Revit BIM modeling: 3D take-offs from 2D drawings or sketches, LOD 200 to 350.
- Drawing extraction and sheet layout from the BIM model.
- Full standardization to your layers, templates, and drawing style.
How we work
- You send us the source (2D, sketches, or an existing model) and your standards.
- We produce the work, with intermediate checkpoints if the job calls for it.
- Delivery in the agreed format, reviewed before it reaches you.
Drafting and BIM for architecture and engineering firms
We work as an outsourced technical office for architecture and engineering firms across Spain, plugged into your workflow remotely. We don't replace your team: we absorb CAD drafting and BIM modeling production load at the moments your project needs it, following the same layer, template, and naming discipline you already use.
The most common request is building a Revit model from scanned drawings, old PDFs, or site sketches: we reconstruct the geometry at LOD 200, 300, or 350 depending on what each phase needs, from concept design through to the construction-issue project. We also cover pure 2D AutoCAD drafting when the job doesn't need to go through BIM.
We work as specialized freelance drafters, not a generic template: every firm has its own drawing standards and its own way of organizing layers, and that's the starting point of any job, not an afterthought.
What we deliver
- BIM models at a defined LOD
- Revit models built from 2D drawings or sketches, at the level of development (LOD 200, 300, or 350) each phase of the construction-issue project needs.
- Production-ready 2D drawings
- Plans, elevations, sections, and construction details in AutoCAD, extracted from the model or drafted directly, using your firm layers and templates.
- Coordinated documentation
- Drawing extraction and sheet layout from the model, coordinated across disciplines to avoid mismatches between plans and details.
- Standardization to your style guide
- Layers, templates, dimensions, and drawing style adapted to your standards, not ours — the model fits into your project without friction.
Tools
- AutoCAD
- Revit
- Navisworks
- BIM 360 / ACC
- Dynamo
- Bluebeam
When to use this service
Why Cotia
- A technical office, not a freelance template
- We work as an extension of your own technical team, with the discipline of an in-house studio.
- Remote, across Spain
- We serve architecture and engineering firms across Spain with no need for travel.
- Your standards, not ours
- Every deliverable follows your firm layers, templates, and naming from the first file.
Frequently asked questions
- Do you work with our own templates and layers?
- Yes, that is the default: full standardization to your standards, not ours.
- Can you build a BIM model from old 2D drawings?
- Yes, it is one of the most common requests: a Revit take-off from 2D or sketches, at whatever LOD the project needs.
- What formats do you deliver in?
- DWG, RVT, or PDF, depending on what you need; if you need another export format we agree on it before starting.
- Do you work at LOD 350 for construction-issue projects?
- Yes, we adapt the BIM model level of development to each phase, including LOD 350 for construction-issue projects.
- Do you work with firms outside your city?
- Yes, we work remotely with architecture and engineering firms across Spain.